
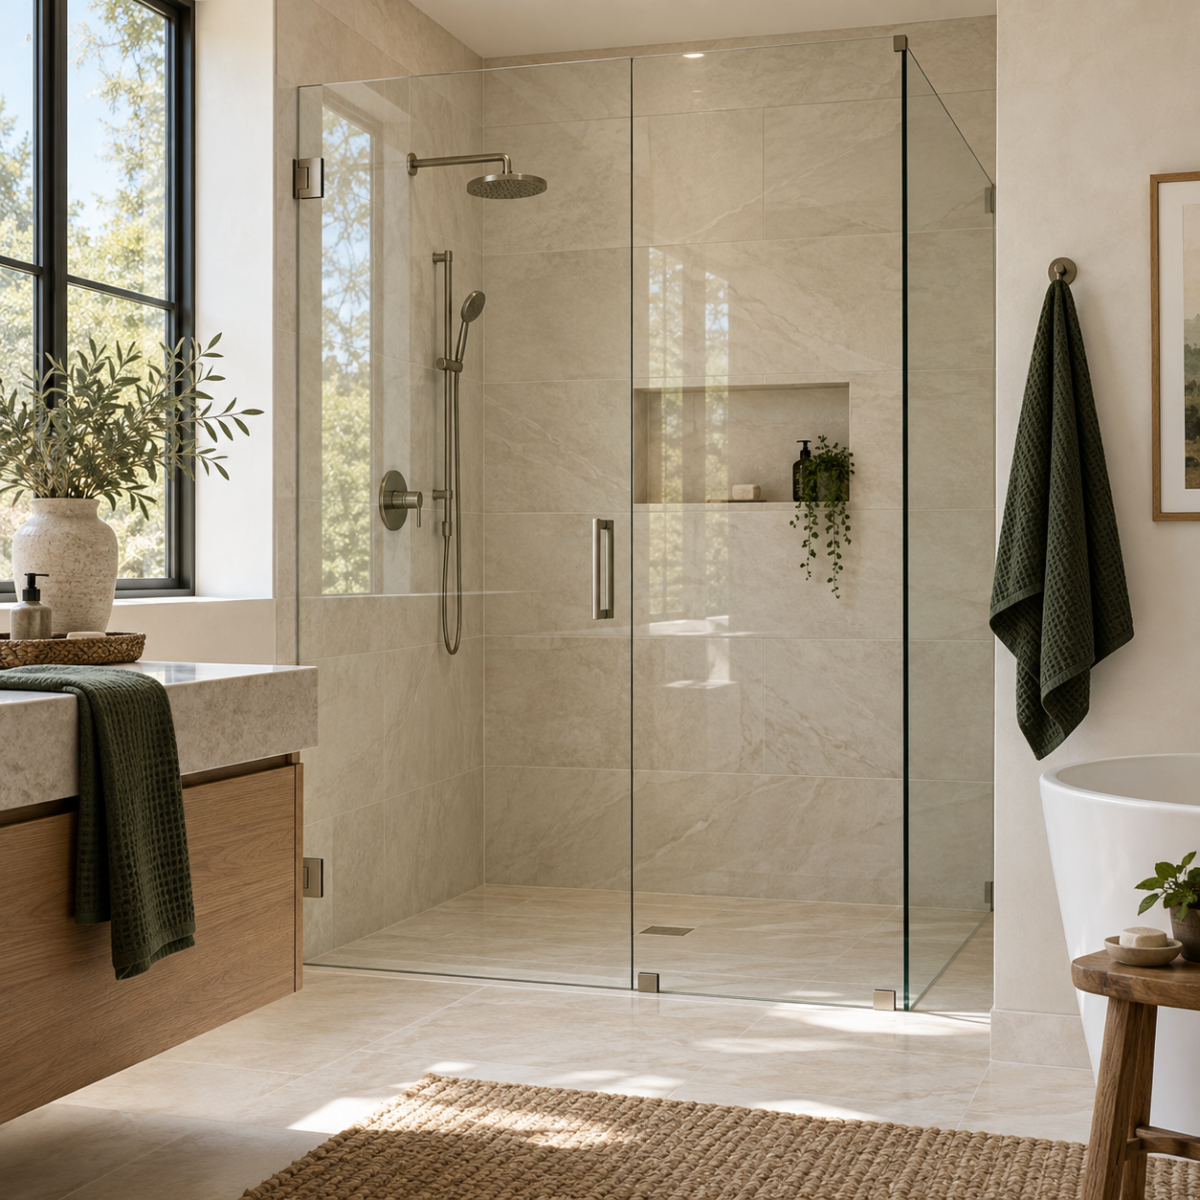
A custom shower enclosure starts with understanding the opening, the surrounding finishes and how you want the door to work. A few clear photos and basic project details can make the first estimate conversation more useful.
1. Photograph the whole opening
Take one photo from far enough away to show the shower, nearby walls and floor. Add closer views of the curb or threshold, the walls where glass would meet tile, and any existing hinges or channels. Include nearby vanities, toilets or other fixtures that may affect door clearance.
2. Tell us what is finished and what is changing
Let us know whether tile and the shower base are complete, still planned or being replaced. Final glass measurements depend on the finished opening. Early measurements can help describe a project, but they should not be treated as fabrication dimensions.
3. Describe how you want to enter the shower
Are you considering a swinging door, a sliding arrangement or a fixed panel? Share your preference along with any clearance concerns. The right configuration depends on the actual space and installation conditions; a photo alone does not confirm that every option will work.
4. Gather approximate dimensions and preferences
If you already have approximate opening width and desired enclosure height, include them and label them as estimates. Mention your preferred hardware finish and whether you want clear or another glass appearance. You do not need to choose every detail before contacting us.
5. Explain the existing enclosure and project timing
For a replacement, show the current glass and hardware and describe any concerns. Tell us whether the request includes removal of an existing enclosure, and whether other renovation work must happen first. Availability and installation timing are confirmed for the specific project.
What affects the estimate?
Opening size, panel and door configuration, glass specification, hardware, mounting conditions, removal work and installation scope can all affect pricing. A useful quote should make the included scope clear. An online checklist cannot replace final measurement or a review of the installation conditions.
Send the details for your Charlotte-area project
Use Lumira Glass’s quote request form to share your project details. Include photos, your location, the stage of the renovation and any design preferences. We can use that information to identify what needs to be confirmed next.
The accompanying image is an illustrative shower concept, not a completed Lumira Glass customer project.